When planning a major home renovation in the Greater Toronto Area (GTA), it is easy to get caught up in immediate needs: an extra bedroom, a larger kitchen, or a dedicated home office. However, the most successful projects look beyond today. A future-proof home addition is structurally designed to adapt to your family’s evolving lifestyle over the next five, ten, or even twenty years.
At Partex Design Build, we believe in master planning. We design spaces that not only solve your current space constraints but also anticipate your long-term goals, ensuring you won’t need to tear down walls or undergo costly structural retrofits down the road.
Here are six smart architectural and design choices to future-proof your upcoming build.
6 Ways to Future-Proof Your Home Addition in the GTA
1. Master Planning for Multi-Generational Flexibility (Aging in Place)
A well-designed ground-floor extension should be flexible enough to adapt over time. A spacious playroom today might need to become a private suite for aging parents or, in the future, an accessible main-floor primary bedroom for you.
- Wider Doorways and Hallways: Frame your new home addition with 32 to 36-inch interior doors to ensure a comfortable flow and easy accessibility later in life.
- Curbless Showers: If your addition includes a ground-floor bathroom, opt for a curbless walk-in shower. It looks incredibly modern today and provides barrier-free access in the future.
- Reinforced Walls: Installing plywood blocking behind the drywall in your new bathrooms makes it easy to securely mount grab bars in the future without tearing open finished walls.
2. Building a High-Performance Envelope
Future-proofing isn’t just about layout; it is about building a structure that stands up to harsh Canadian winters and rising energy costs. A high-performance building envelope means going beyond the minimum Ontario Building Code requirements.
- Continuous Exterior Insulation: Adding continuous insulation to the exterior of your framing minimizes “thermal bridging,” keeping your new living space significantly warmer.
- High-Density Spray Foam: Superior insulation in the walls and roof cavities ensures the addition remains comfortable and draft-free year-round.
- Triple-Pane Windows: High-efficiency windows reduce heat loss and exterior street noise, making your space a quiet sanctuary.
3. Choosing Maintenance-Free Exterior Materials
Your home should look as beautiful in 2036 as it does on day one, without constant upkeep. Part of our intelligent design process involves selecting durable, low-maintenance materials that protect your investment.
- Engineered Cladding: Instead of traditional wood that requires scraping and repainting, consider stucco (new EIFS system)engineered wood siding, fiber cement, or modern steel cladding that withstands GTA weather.
- Masonry and Brick: Natural stone or brick that matches your existing home provides timeless curb appeal and unmatched durability.
4. Structural Readiness for Future Phases
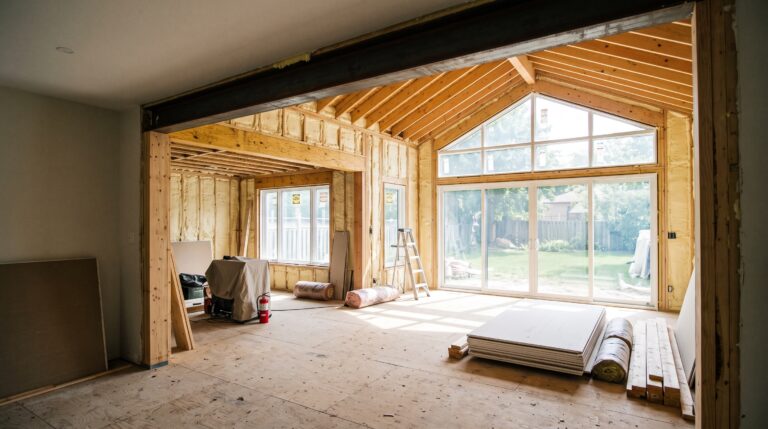
Sometimes, homeowners want a massive expansion but prefer to build in phases for budget reasons. If you are building a rear ground-floor extension today but might want a second-story addition in five years, you must plan the structure now.
- Upgraded Footings and Foundation: Pouring a stronger foundation or underpinning the extension from day one ensures the ground floor can safely carry the heavy load of a future second floor.
- Load-Bearing Framing: Engineering the main-floor framing to support upper-level living space by using 2×6 studs now, later saves tens of thousands of dollars in structural retrofitting down the line.
5. Timeless Natural Light and Open Flow
Architectural future-proofing also means creating a space that won’t feel visually dated in a decade. A floor plan that prioritizes natural light and a seamless flow between the old and new sections of the house will always hold its value.
- Strategic Sightlines: We design additions so that when you walk through the front door, your eye is drawn smoothly through the home toward the backyard.
- Oversized Windows and Skylights: Maximizing natural light makes spaces feel larger and more inviting, naturally elevating the aesthetic of the entire home.
6. Get your additional 200 amp service now
You may eventually have an electric car or two. The charges draw 50 AMPS each. There is not currently enough capacity in the Hydro system to allow everyone to have an additional 200 amps. We want our clients to have it now.
The Design-Build Advantage for Forward-Thinking Homeowners
Creating a future-proof home addition requires a cohesive strategy from the very first sketch. Managing separate architects, engineers, and builders often leads to misaligned goals and missed opportunities.
As a true, award-winning design-builder, Partex takes care of 100% of your project needs. From zoning variances and structural engineering to architectural design and the final build, our master planning ensures every structural detail supports your long-term vision.
Frequently Asked Questions
What makes a home addition future-proof?
A future-proof home addition is built with adaptable floor plans, durable maintenance-free exterior materials, and energy-efficient structural framing. It anticipates how a family will use the space in 10 or 20 years, incorporating features like wider doorways, curbless showers, and reinforced walls to prevent future demolition.
Is it cheaper to plan for a second story now or later?
It is always cheaper to engineer the foundation and main-floor framing for a future second story during your initial ground-floor build. Trying to retrofit, reinforce, or underpin a finished extension years later is highly disruptive and significantly more expensive.
Does a home addition increase property value?
Yes, expanding your home’s finished square footage is one of the most effective ways to increase its market value in the GTA. Additions that add highly functional space, such as an extra bedroom, a primary suite, or an expanded kitchen, consistently yield the highest return on investment (ROI). Furthermore, future-proofing your addition with high-performance insulation and adaptable layouts makes your property even more attractive to prospective buyers down the road.
How do I make my home addition look like it belongs with the original house?
The key to a seamless home addition is cohesive architectural integration. To avoid the “tacked-on” look, a design-build firm will carefully match your existing roofline pitch and exterior materials (such as brick, stone, or siding). Inside the home, maintaining consistent ceiling heights, trim styles, and flooring ensures a smooth, invisible transition between the old structure and the new space.
Do I need architectural plans before contacting a design builder?
No, you do not need finished blueprints if you hire a design-build firm like Partex. In fact, bringing us in at the very beginning is the best way to future-proof your project. We handle the entire process under one roof, from the initial architectural sketches and structural engineering to securing local zoning permits and completing the final construction, ensuring your design perfectly aligns with your actual budget.No, you do not need finished blueprints if you hire a design-build firm like Partex. In fact, bringing us in at the very beginning is the best way to future-proof your project. We handle the entire process under one roof, from the initial architectural sketches and structural engineering to securing local zoning permits and completing the final construction, ensuring your design perfectly aligns with your actual budget.
Don’t just build for today, build for the lifetime of your home. Whether you need an accessible main-floor suite or a structurally robust extension, our team has the experience to guide your project from concept to completion.
Contact Partex Design Build today to schedule a consultation and start master planning your GTA home addition!