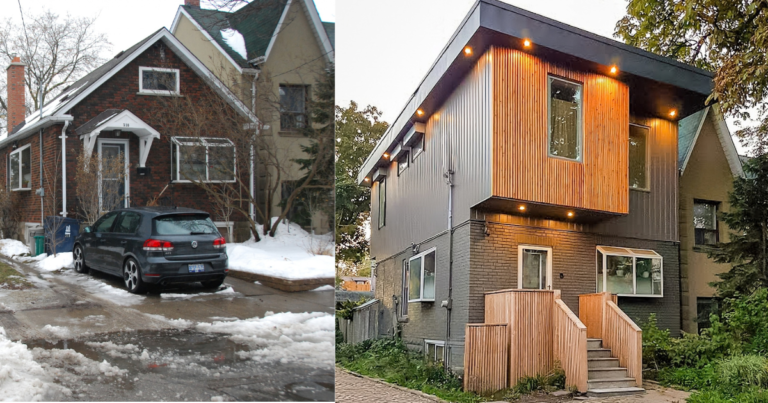
A home addition is almost always worth it in the Greater Toronto Area (GTA) if staying in your current neighborhood outweighs the high transaction costs of moving (such as land transfer taxes and real estate commissions). Building up (second-story addition) preserves yard space but requires moving out temporarily during framing, while building out (ground-floor extension) expands your footprint without disturbing upper levels.
Is a Home Addition Worth It in Today’s GTA Market?
When space gets tight, homeowners in Toronto, Mississauga, Oakville, and across the GTA face a major decision: should you sell and buy a bigger house, or expand your existing home?
With local real estate prices and high closing costs, buying a larger home often comes with unexpected financial friction. Between real estate commissions, Toronto’s land transfer tax (and Ontario’s provincial land transfer tax), legal fees, and moving expenses, simply buying a new home can cost tens of thousands of dollars before you even pay for the house itself.
For many families, investing that money directly back into their current property through a custom home addition offers a far superior return on investment (ROI). An addition lets you keep your location, school district, and lower property tax base while tailoring every square foot to your exact lifestyle.
Understanding Your Home Addition Cost Breakdown
Before starting a project, every homeowner wants to understand the financial scope. Your total home addition cost depends on several structural factors:
- Project Scope & Direction: A ground-floor rear extension requires either excavation and a new foundation or new helical piers, whereas a second-story top-up requires neither. Climbing stairs may be an issue for some.
- Engineering & Permits: Architectural drawings, structural engineering, and municipal building permits are always required.
- Interior Finishes: Plumbing-heavy additions (like adding a primary suite bath or expanding a kitchen) carry a higher cost per square foot than simple family room bump-outs.
- Site Accessibility: Narrow downtown Toronto lots require specialized methods and materials staging, which can impact labor efficiency and costs. Experience counts.
Working with an experienced design-build contractor ensures you receive a firm budget during the planning phase rather than discovering hidden expenses midway through construction.
4 Clear Signs It’s Time to Build Up or Out
If you are on the fence about expanding, here are four indicators that adding on to your current home is the smartest choice:
1. You Love Your Location, But Outgrown Your Footprint
If you like your neighbors, your kids are settled in great schools, and your commute is manageable, moving means sacrificing a lifestyle you worked hard to build. Expanding your home fixes the building, not the location. This aspect deserves much thought.
2. The Cost of Moving Exceeds Your Renovation Deposit
When you calculate the non-recoverable costs of selling and buying in the GTA, often amounting to $70,000 to $120,000+ in taxes and fees, that money could fund a substantial portion of your home addition. A new home may require paint, flooring, kitchen, bath….
3. You Need Purpose-Built Space (Not Just More Rooms)
Modern families need functional living space: a dedicated main-floor home office, an expanded open-concept kitchen, or a private primary suite with an en-suite bath and walk-in closet.
4. Your Property Meets Local Zoning & Lot Coverage Bylaws
If your property has available lot coverage (for building out) or complies with maximum height restrictions (for building up), your lot holds untapped equity waiting to be unlocked.
Build Up vs. Build Out: Which Direction Should You Go?
Choosing between building up or building out is one of the most critical decisions in the planning phase.
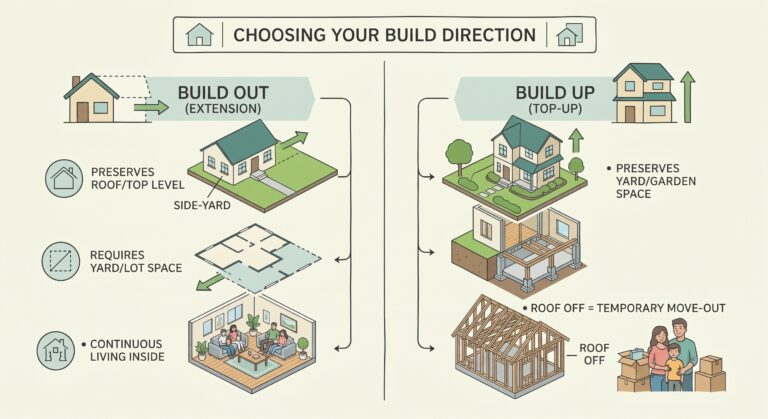
Option A: Building Out (Ground-Floor Extensions)
Building out means extending your home’s footprint into your backyard or side yard.
- Best for: Expanding kitchens, adding main-floor family rooms, or creating accessible ground-floor in-law suites.
- Pros: You maintain the height profile of your neighborhood, and construction can often happen with minimal disruption to the upper floors.
- Cons: Reduces your outdoor yard space and requires new foundation excavation.
Option B: Building Up (Second-Story Additions)
Building up adds an entire new level on top of your existing single-story bungalow or split-level home.
- Best for: Doubling your living area without losing an inch of your backyard.
- Pros: Maximizes high-value square footage (bedrooms, primary suites, upper laundry). More space and very customized to owners preferences
- Cons: Requires temporary relocation and higher cost.
Important Safety Note: At Partex Design Build, client safety is paramount. During a second-story addition, once the existing roof is removed, the lower level is exposed and cannot be lived in safely. Homeowners should plan to move out for roughly 3 to 4 months until the new second story is framed, sheathed, and fully watertight.
High-ROI Home Addition Ideas for GTA Properties
If you want to maximize both your daily comfort and your home’s future resale value, consider these high-demand home addition ideas:
- Open-Concept Kitchen & Great Room Bump-Out: Extending the rear of your home 10 to 15 feet transforms cramped 1950s layouts into modern, light-filled gathering spaces with sliding patio doors.
- Luxury Primary Suite Top-Up: Adding a second floor to create a private retreat complete with a custom tile shower, double vanity, and walk-in closet.
- Multi-Generational In-Law Suites: Designing a main-floor or rear-extension suite with a private entrance and accessible bathroom, ideal for aging parents or independent long-term living.
- Second-Floor Laundry & Extra Bedrooms: Converting a small 2-bedroom bungalow into a functional 4-bedroom family home without moving away from your favorite neighborhood.
Why Choose a Design / Builder for Your Addition?
A major addition requires seamless coordination between architectural design, engineering, permits, and trade execution to control costs, timing and design quality. Managing separate architects and contractors can lead to miscommunication, budget overruns, and timeline delays.
At Partex Design Build, we handle your entire project under one roof. Servicing Toronto, Mississauga, Oakville, Burlington, Milton, Vaughan, Caledon, and the GTA, our team manages everything from initial zoning checks and architectural drawings to all of the actual construction, landscaping, and paving. 100% complete.
Frequently Asked Questions
Is a home addition cheaper than buying a new house in the GTA?
In most cases, yes. When you factor in land transfer taxes, real estate commissions, legal fees, and high interest rates on a larger mortgage, building an addition is often far more cost-effective than purchasing a larger property in the same neighborhood.
Does a home addition add value to your house?
Yes. Increasing your home’s finished square footage, especially by adding bedrooms, bathrooms, or expanding living spaces, significantly increases its market appraisal value and buyer demand in the GTA.
How long does it take to complete a major home addition?
A typical major addition project takes between 4 to 8 months for active construction, depending on whether you are building up or building out. Planning, architectural drawings, and city permit approvals typically take an additional 2 to 4 months beforehand.
See our new videos for homeowners considering an addition.
Expanding your home is one of the smartest investments you can make for your family’s future. Whether you want to build out a spacious kitchen extension or build up a brand-new second story, Partex Design Build is here to bring your vision to life safely and efficiently.